
Tuesday, 29 September 2026
Living in a crowded urban area often means dealing with limited land. Houses may be built close to each other, while the available space for gardens, parking, and outdoor areas can be very small. But having a small plot does not mean you have to give up a comfortable and attractive home.
Minimalist home design can be a practical solution. The idea is simple: use the available space wisely, avoid unnecessary elements, and create a home that still feels comfortable. Here are seven minimalist home design ideas inspired by Fimela.
Two-Story Minimalist House
Building upward is one way to get more space without needing a bigger plot. A two-story house can separate public and private areas. For example, the first floor can contain the living room and other shared spaces, while bedrooms can be placed upstairs.
A balcony or rooftop can also provide an additional outdoor area.
A Compact 6×6 Meter House
A 6×6 meter house can work well for couples or small families. Because the space is limited, every room needs to be planned carefully.
Minimalist, Scandinavian, industrial, or tropical styles can be used. Scandinavian design, for example, focuses on simplicity, functionality, natural materials, and plenty of natural light.
Minimalist House with a Small Garden
Even a tiny house can have some greenery. A small garden at the front or back can make the home feel fresher.
Hanging plants and vertical plants are useful when floor space is limited. Besides improving the appearance, plants can also help create a more relaxing atmosphere in the middle of a busy city.
Add Natural Elements
Wood, natural stone, and indoor plants can give a minimalist home a warmer feeling. These materials can be combined with neutral colors to create a simple but comfortable interior.
The idea is not to fill the house with decorations. Instead, choose a few natural elements that make the room feel more welcoming.
Try an Industrial Style
For homeowners who want something a little bolder, an industrial minimalist design can be an option. Exposed brick, cement surfaces, and metal elements can create a modern urban look.
This style can give a small house a strong character without requiring too many decorative items.
Maximize Natural Light
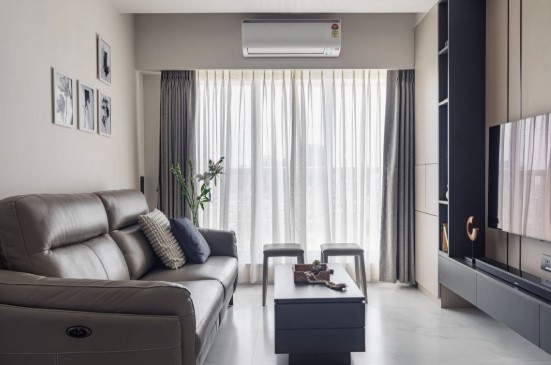
Large windows and glass doors can make a small home feel brighter and more spacious. Light-colored walls and furniture can also help reflect natural light.
For artificial lighting, energy-efficient LED lights can be used to reduce electricity consumption.
Create a Vertical Garden
No backyard? No problem. A vertical garden can turn an empty wall into a green space.
It can be placed on the facade, balcony, or even around the kitchen area. Besides adding greenery, vertical plants can also help make an urban home feel cooler and fresher.
The main idea behind all these designs is simple: a small house does not have to feel cramped. With smart planning, natural light, greenery, and multifunctional spaces, even a home in a densely populated city can feel comfortable and stylish.