
Tuesday, 28 July 2026
Turning an unfinished attic into a comfortable living space is a smart way to maximize your home’s potential. Whether you want an extra bedroom, a home office, a playroom, or even a cozy entertainment area, a finished attic can add both value and functionality to your house.
However, before you jump into the renovation, there are a few important things you should keep in mind. A beautiful attic isn’t just about fresh paint and stylish furniture—it also needs to be safe, comfortable, and energy efficient.
Here are three key things to consider before finishing your attic renovation.
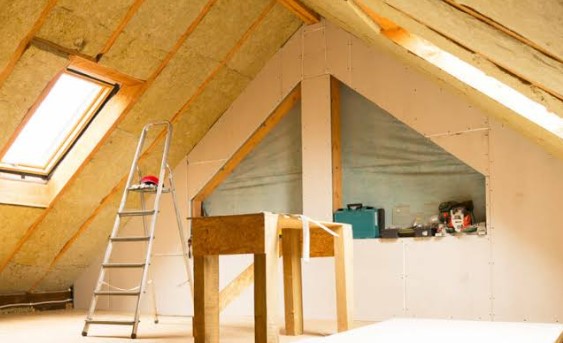
Make Sure the Space Is Properly Insulated
One of the biggest challenges with attics is temperature control. Since the attic sits directly beneath the roof, it can become extremely hot during summer and quite cold during winter.
That’s why insulation is one of the most important investments you can make. Good insulation helps maintain comfortable indoor temperatures while reducing heating and cooling costs throughout the year.
It’s also worth checking for air leaks around windows, roof vents, and ceiling connections. Sealing these gaps can significantly improve your home’s overall energy efficiency.
Don’t Ignore Ventilation
Insulation works best when it’s paired with proper ventilation. Without enough airflow, moisture can build up inside the attic, leading to mold, mildew, and even structural damage over time.
Roof vents, ridge vents, or soffit vents help fresh air circulate while allowing excess heat and moisture to escape. Proper ventilation also extends the lifespan of your roofing materials and keeps your attic healthier year-round.
If your attic will become a regularly used living space, consider adding windows or skylights as well. Besides improving airflow, they also provide natural lighting that makes the room feel brighter and more inviting.
Check the Structure and Building Requirements
Before installing flooring, drywall, or furniture, make sure the attic floor and roof structure are strong enough to support the additional weight. Not every attic is originally designed for everyday living.
Working with a qualified contractor or structural engineer can help identify whether reinforcement is needed. It’s much easier—and cheaper—to solve structural issues before construction begins.
You should also check local building codes and permit requirements. Proper ceiling height, emergency exits, stair access, electrical wiring, and fire safety features are often required for finished attic spaces. Following these regulations helps ensure both safety and long-term property value.
A Little Planning Goes a Long Way
Finishing an attic is one of the best ways to create extra living space without building an expensive home extension. But the success of the project depends on careful planning from the start.
Prioritizing insulation keeps the room comfortable in every season. Good ventilation protects your home from moisture problems, while a solid structural assessment ensures the space is safe for everyday use.
When these three essentials are handled properly, you can confidently transform an unused attic into one of the most enjoyable rooms in your home. With the right preparation, your attic won’t just look great—it will remain comfortable, durable, and functional for many years to come.